


Aluminum & Glass Railings in Burlington & Halton — Built for the Lake & Escarpment
Frameless glass panels engineered for the wind off Burlington Bay, plus durable powder-coated aluminum for Aldershot, Tyandaga, Mapleview, and Tansley. Halton building code documentation included.
Why Burlington Homeowners Choose Aluminum Solutions
From the Brant Street Pier to the Escarpment, Burlington is home to stunning views. Our frameless glass railings ensure you never miss a sunset.
Burlington's geography drives unusual railing requirements. Properties along Lakeshore Road and the Beachway face direct southerly wind off Burlington Bay — frameless glass guards there need 12mm tempered panels and high-spec spigot anchoring, not the 10mm baseline. Climbing the city north, Tyandaga and Mountainside sit at the edge of the Niagara Escarpment, where elevation changes mean two-storey deck guards and walkout-basement railings are far more common than in flat-grade municipalities. Aging is the other factor: Burlington's mature neighbourhoods (Roseland, downtown core, Aldershot south) are full of 1960s–80s wood and wrought-iron railings that have hit their replacement window.
Burlington's housing splits cleanly. Roseland, Tyandaga, and the lakefront south of New Street skew premium ($1.5M–$5M+) — these owners specify frameless glass, custom RAL colour-matching, and integrated LED post lighting. The Mountainside, Headon Forest, and Millcroft postwar-to-90s detached neighbourhoods sit in the $900K–$1.6M range, where matte-black aluminum picket railings and porch column replacements dominate. The Brant Street and Bunton's Wharf condo corridors generate steady balcony glass replacement work coordinated through property management.
Building Code Note: Burlington enforces the Ontario Building Code through its Building & By-law Department under Halton Region. Waterfront properties south of Lakeshore Road may also fall under Conservation Halton jurisdiction for any structural modifications within regulated areas — we provide engineering documentation that satisfies both reviews. Pool enclosure permits require 1.2m (48") minimum height with non-climbable design and self-closing, self-latching gates. Halton inspectors are notably thorough on guard anchoring; our blocking-secured post details pass on first inspection.
Proudly Serving Neighborhoods in Burlington
Dedicated Glass Railings Guide
Looking to install custom exterior or interior glass guards? We offer specialized spigot and base-shoe setups tailored for your local area.
Glass Railings in Burlington →Our Services in Burlington
Glass Railings
Modern, unobstructed views for your Burlington property. Perfect for decks and balconies.
View Details →Aluminum Railings
Custom aluminum railings for decks, stairs & balconies in Burlington. Factory-direct, quoted per project.
View Details →Porch Enclosures
Keep the snow and wind out of your Burlington front entrance with a custom glass enclosure.
View Details →Pool Fences
Code-compliant glass & aluminum pool fences with self-closing gates. OBC-certified for Burlington.
View Details →Privacy Screens
Aluminum & frosted glass panels for decks and balconies. Block sightlines without blocking light.
View Details →Glass Showers
Custom frameless glass shower enclosures & doors. 10mm tempered glass, leak-proof guarantee, spa-like finish.
View Details →Glass Walls
Custom glass partitions for offices, gyms & homes. Maximize natural light while creating defined spaces.
View Details →Aluminum Columns
Replace rotting wood columns with durable, load-bearing aluminum columns.
View Details →Burlington Building Code & Railing Compliance
Safety is our top priority. All our aluminum and glass installations in Burlington are rigorously engineered to meet or exceed the Ontario Building Code (SB-13). We handle the technical details so you pass inspection the first time.
- ✓Guard Height RequirementsStrict adherence to the 1070mm (42") minimum height rule for decks and balconies over 5'11".
- ✓Maximum Picket SpacingPickets spaced no more than 100mm (4") apart to prevent climbing and ensure child safety.
- ✓Glass Thickness StandardsWe use exclusively 10mm-12mm tempered or laminated safety glass, never standard float glass.
- ✓Pool Fence BylawsCompliant with specific Burlington pool enclosure bylaws, including non-climbable zones and self-closing gates.
Did you know? All Burlington projects are fabricated at our Vaughan manufacturing facility and installed by our in-house team — no subcontractors. This ensures full quality control from design to inspection.
Why Railing Inspections Fail in Burlington
DIY kits often come in standard 36" heights, which fail code for higher decks.
Posts attached only to decking boards (instead of blocking/joists) will wobble and fail load tests.
Using non-safety glass is a major violation and a serious safety hazard.
"Because we manufacture and install in-house, Aluminum Solutions eliminates these issues before inspection."
Commercial Railing Contractor in Burlington
Are you a builder, developer, or property manager in Burlington? We supply and install heavy-duty aluminum and glass systems for condos, retail spaces, and sub-divisions.
Explore Commercial ServicesCommon Questions from Burlington Homeowners
We're on Lakeshore Road in Burlington — what glass thickness do we actually need?
For any property directly exposed to the bay (south of New Street, the Beachway, the Aldershot lakefront), we recommend 12mm tempered glass instead of the standard 10mm, paired with heavy-duty spigots rated for higher wind loads. The wind off Burlington Bay is comparable to Oakville's Bronte and Lakeshore corridor — standard residential systems aren't engineered for it.
My Tyandaga property has a walkout basement with a steep grade — what's the railing process there?
Walkout basements on Burlington's escarpment slope homes count as elevated guards (typically 6'+ from ground) so they require the 1070mm (42") guard height and rigid anchoring into concrete or wood-blocked posts — not surface-mount to deck boards. We measure on-site, fabricate posts to your exact grade transition, and install in one day. Halton's permit process typically applies for any new structural railing on a previously-open walkout.
What's the typical cost for replacing 1970s wood railings on a Burlington home?
Every Burlington replacement is quoted per project — the quote covers post removal, concrete repair if needed, new aluminum posts with blocking, and 1070mm-height picket or glass infill. A typical Mountainside or Headon Forest front porch is 15–25 linear feet. Factory-direct quotes since we manufacture in Vaughan — exact price back within 24 hours.
Latest Insights & Tips
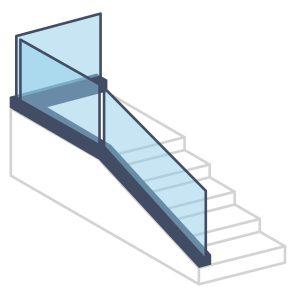
Frameless Glass vs. Aluminum Picket: Which Railing Fits Your Project?
A direct comparison between modern frameless glass and classic aluminum pickets — where each wins on budget, views, maintenance, and resale value.
Read Article →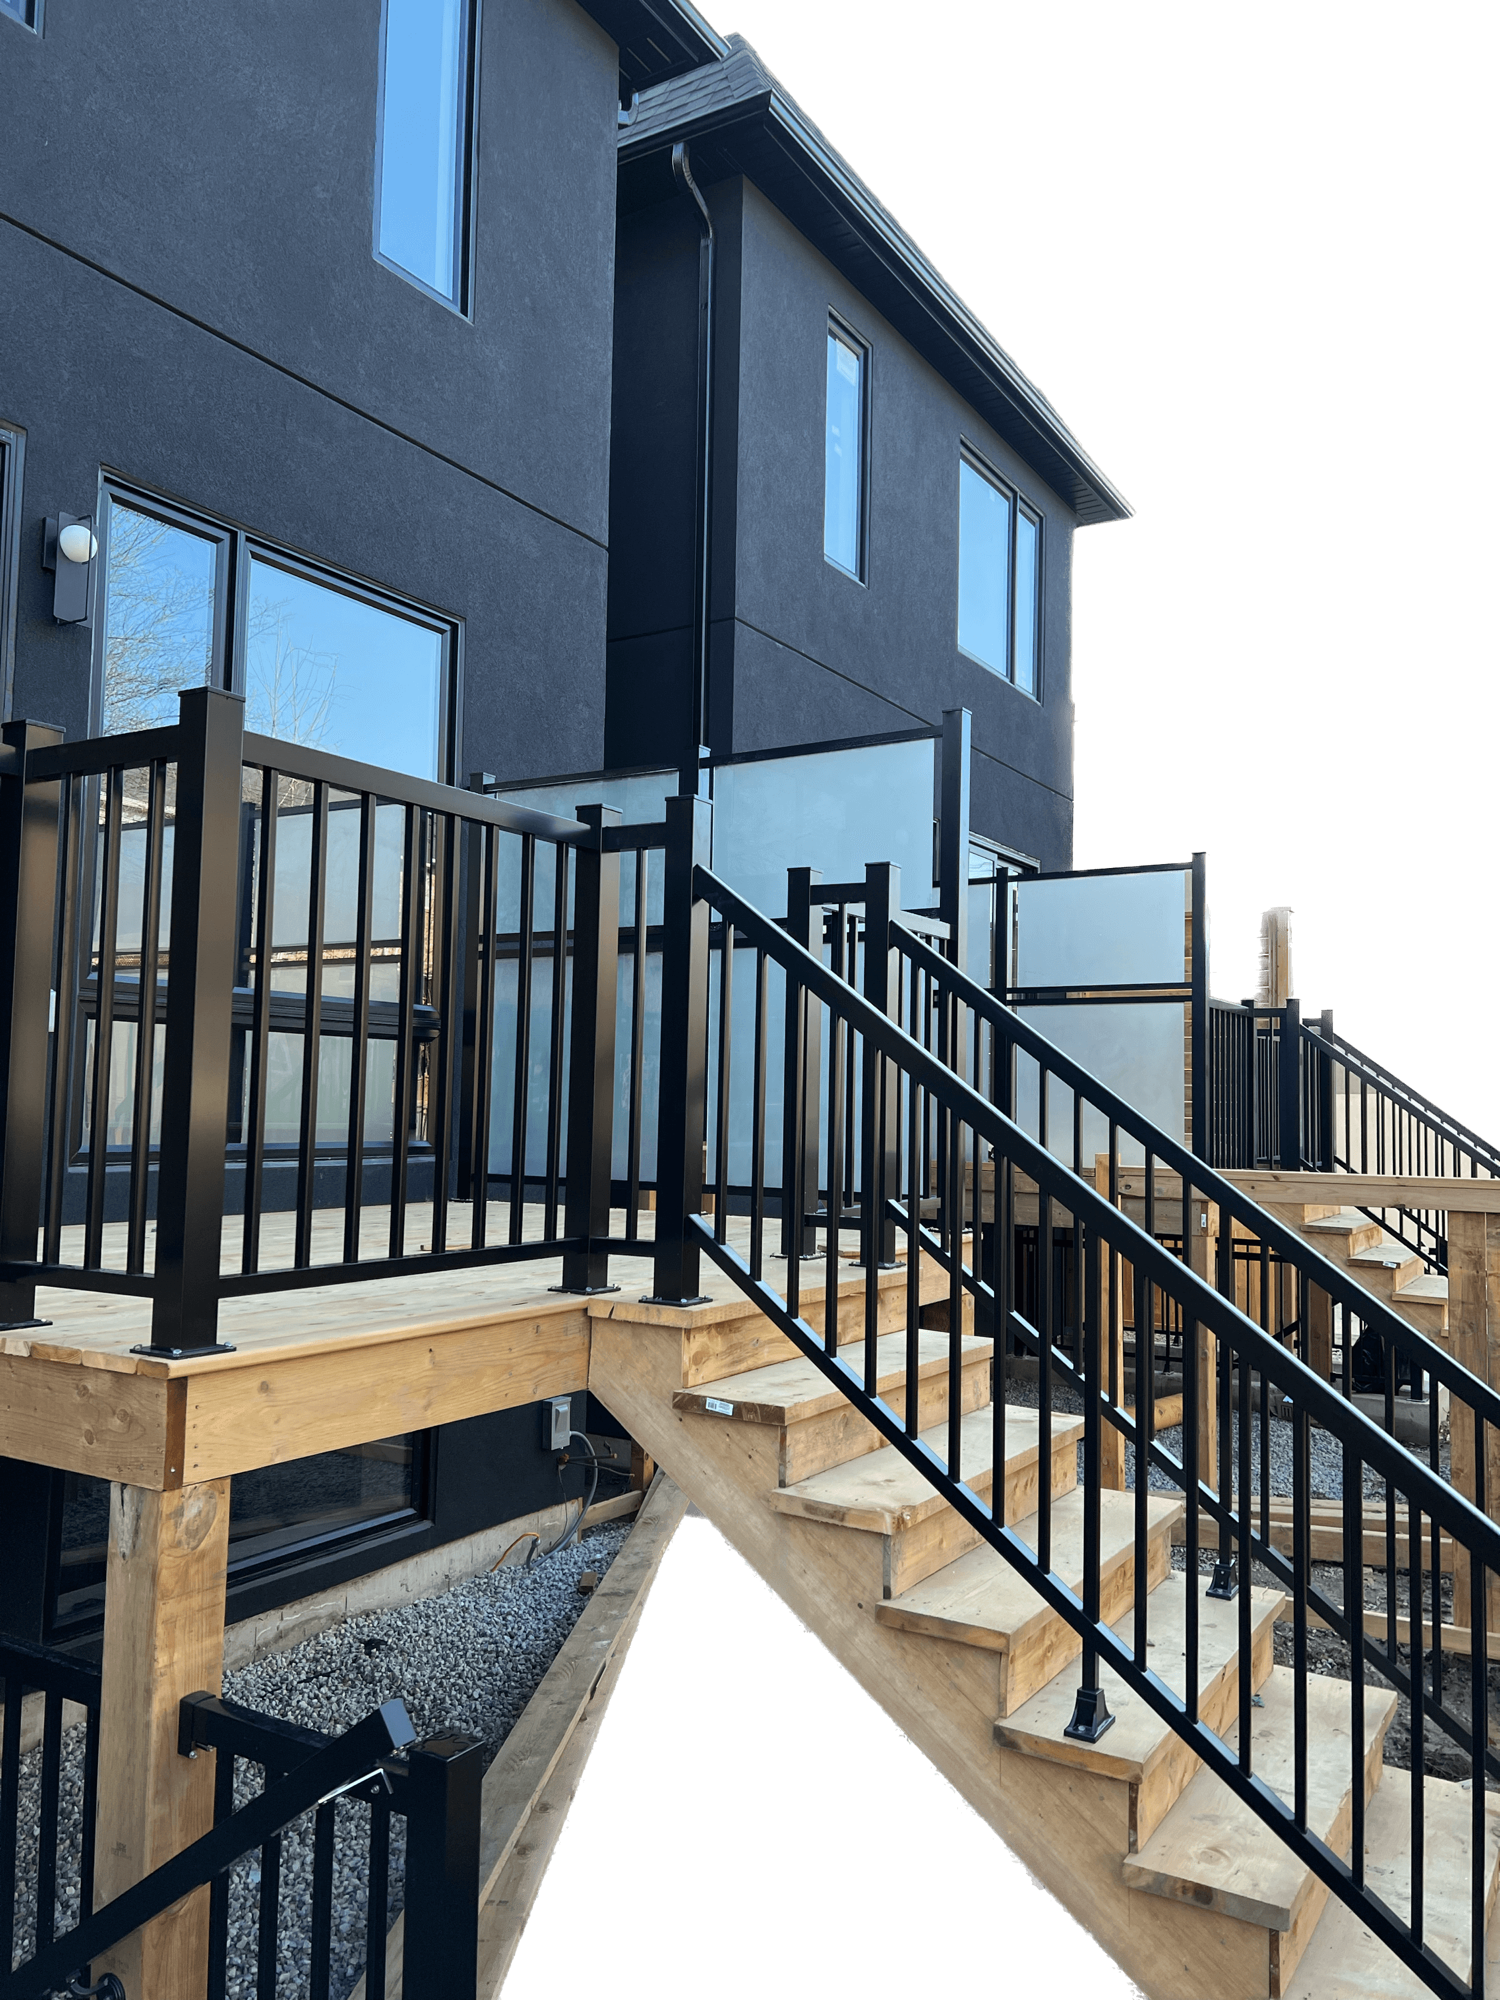
Best Privacy Screen Choices for GTA Balconies: A Delivery and Quality Guide
Maximize your balcony privacy with our top recommendations for high-density residential buildings.
Read Article →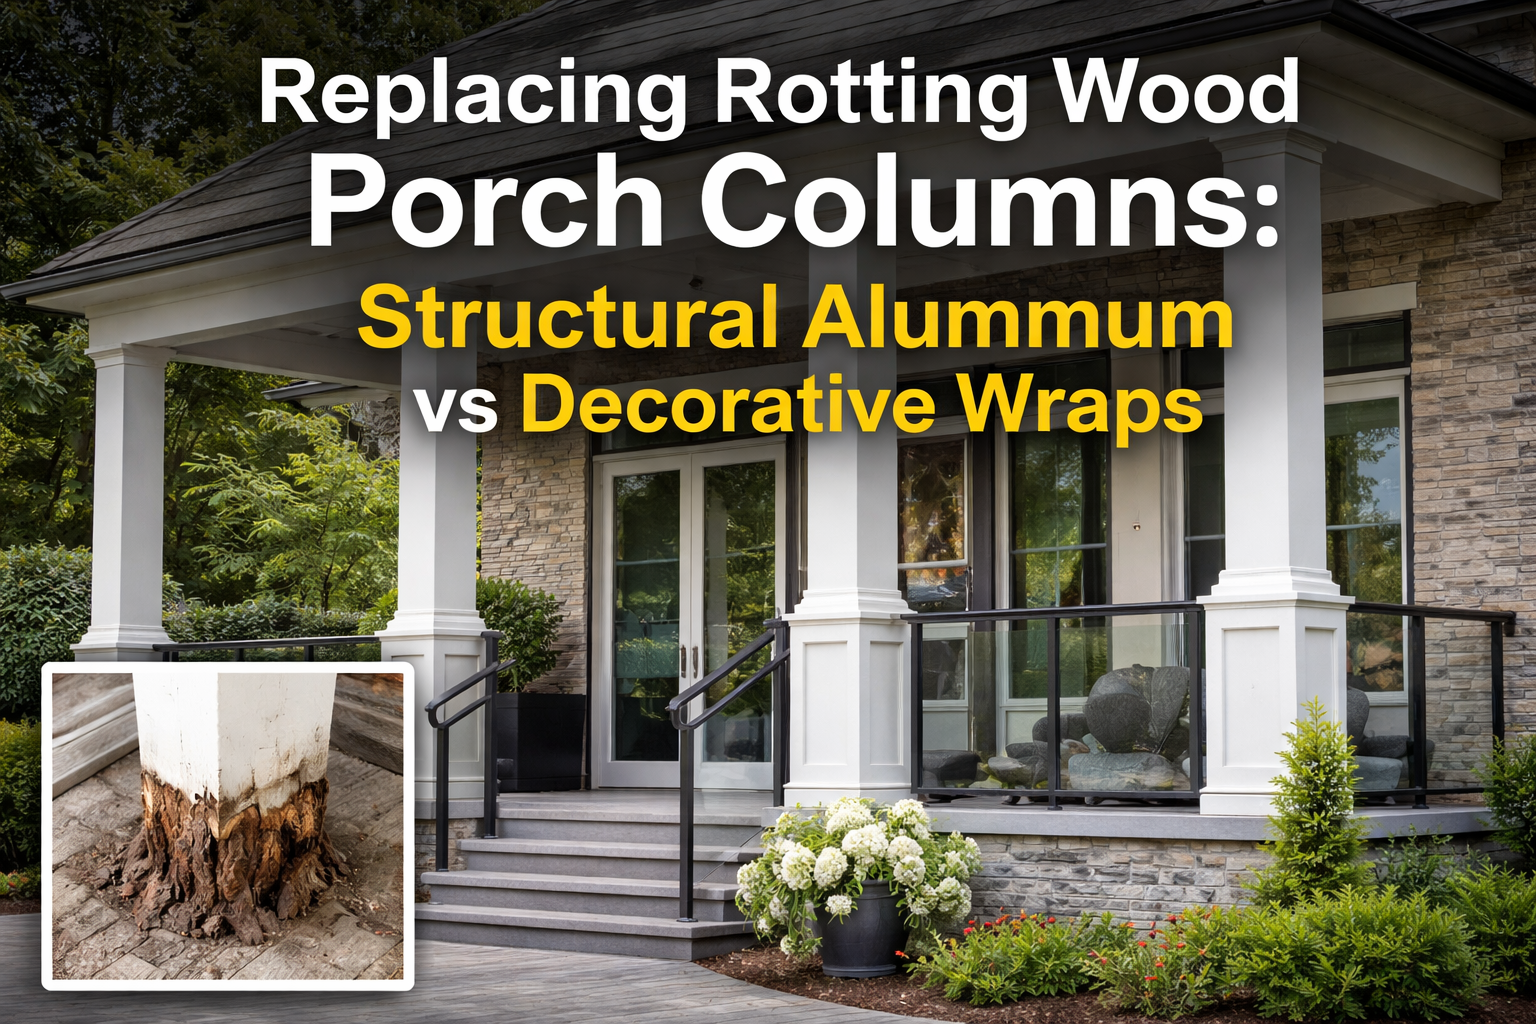
Structural Aluminum Porch Columns vs Decorative Wraps | Ontario Guide
Learn why structural aluminum porch columns are safer than decorative wraps. Ontario building code compliant column replacements in Richmond Hill, Ajax, Pick...
Read Article →Live in Burlington?
Get a free, no-obligation on-site consultation. Our expert team is in Burlington weekly.
Book Your Free Estimate